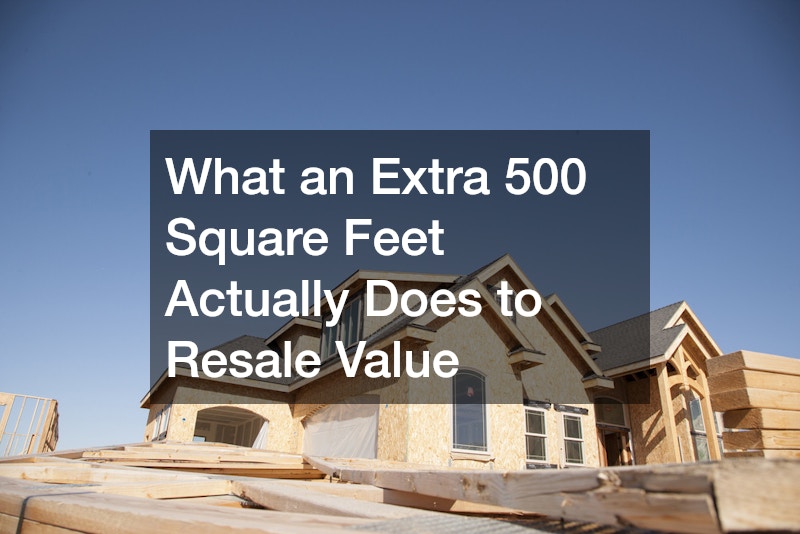

Adding 500 square feet to your home sounds like a straightforward way to boost its value, but the math is rarely that simple. Where you build, how you build it, and what the space actually becomes all shape whether that investment pays you back at resale or just pads your square footage on paper. Before you commit to a contractor or a loan, it helps to understand exactly how appraisers, buyers, and local markets treat added space. This guide breaks down the real factors that determine whether an extra 500 square feet is a smart financial move or an expensive personal upgrade.
How Appraisers Actually Calculate Added Space
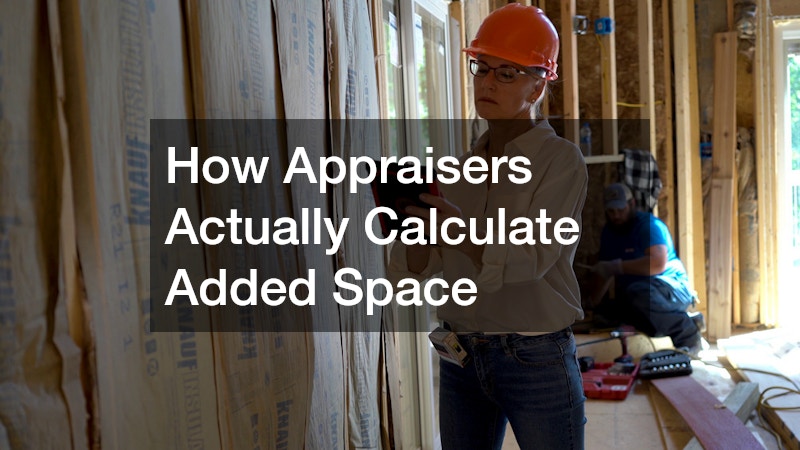
Appraisers do not simply add a flat dollar amount for every new square foot you build. Instead, they compare your home to similar recently sold properties in your neighborhood — typically within the last six months and within a mile radius — and adjust value based on a price-per-square-foot figure derived from those comps. If homes in your area are selling for $200 per square foot, that’s the baseline your addition gets measured against, not some national average or contractor estimate.
This means the same addition can be worth dramatically different amounts depending on your zip code and the condition of homes nearby. A 500-square-foot addition in a neighborhood where comps sell at $150 per square foot might add roughly $75,000 in appraised value, while that identical addition in a $300-per-square-foot market could add closer to $150,000. The math sounds simple, but appraisers also apply diminishing-return adjustments if your home ends up significantly larger than everything else on the street.
Quality and permitting matter just as much as square footage itself. A finished, code-compliant space almost always appraises higher than something that feels like an afterthought, because appraisers factor in HVAC integration, ceiling height, flooring continuity, and whether the addition matches the home’s existing architecture. Unpermitted work is especially risky — many appraisers will exclude it from the square footage calculation entirely, or flag it in a way that spooks lenders and buyers alike.
Location within the home also plays a role that appraisers weigh carefully. Adding square footage to the main living level, kitchen, or primary suite typically returns more value than the same footage added as a finished basement or converted garage, since those spaces are often valued at a lower rate per square foot even when comparably finished.
Appraisers typically use a cost-per-square-foot formula as a starting point, but that number shifts dramatically based on construction quality. A bedroom addition with proper insulation, matching siding, and code-compliant electrical work might appraise near the home’s existing per-square-foot value. The same addition built with corner-cutting materials or DIY wiring can appraise well below that baseline, even though the square footage count is identical.
Permits matter more than most homeowners realize. Appraisers and inspectors check municipal records, and unpermitted square footage often gets excluded from the appraisal entirely, or flagged as a liability that spooks buyers and lenders during a future sale. In some cases, a lack of permits can trigger a demand for retroactive inspection before a deal closes, delaying or even killing the sale.
Structural continuity is another major factor. If the addition’s roofline, foundation, or ceiling height doesn’t match the original structure, appraisers may treat it as inferior square footage rather than valuing it equally with the rest of the home. This is one reason working with an experienced team for home construction pays off long after the project is complete, since sloppy or unpermitted work can actually reduce your appraised value instead of increasing it. A qualified contractor knows how to match materials, secure the right permits, and build additions that appraisers and inspectors will treat as a genuine extension of the home rather than an afterthought.
Compare Livable Space Versus Bonus Space
Not all square footage is created equal in the eyes of buyers or appraisers. A bedroom with a closet and a heating source counts as fully livable space, while a sunroom without insulation or a converted garage might not count at all toward your home’s official square footage. This distinction can make or break your return on investment, so it is worth clarifying with a local appraiser before you finalize any plans.
- Heated and cooled rooms typically count as livable square footage
- Finished basements often count only partially, depending on local rules
- Garage conversions may need permits, reclassifying them as living space
- Sunrooms and enclosed porches sometimes fall into a gray area
- Attic conversions require a proper ceiling height to qualify as livable
Weigh Bedrooms Against Bathrooms When Planning
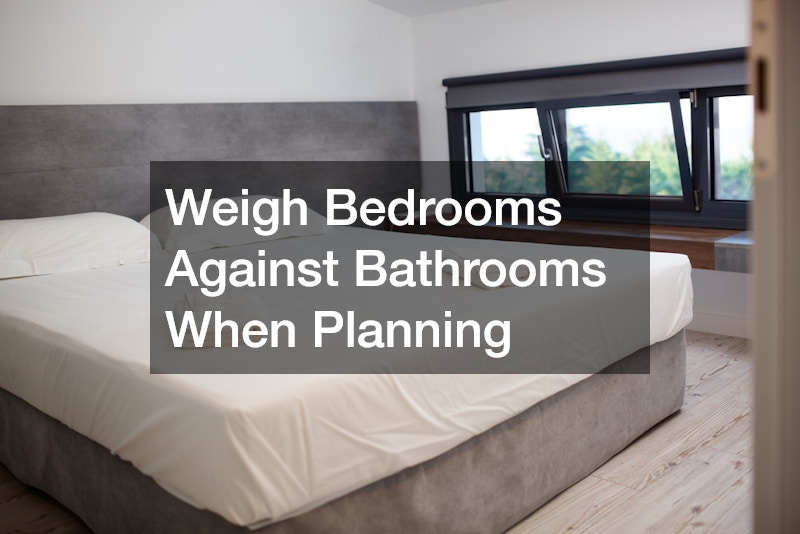
Buyers consistently pay a premium for additional bedrooms and bathrooms, which makes these two room types some of the most valuable ways to use extra square footage. A fourth bedroom can push your home into a new buyer pool entirely, especially among growing families who were previously priced out of larger homes in the area. Bathrooms carry similar weight, since a second full bath can transform a starter home into a serious contender for move-up buyers.
When homeowners are deciding how to allocate new square footage, working with skilled bathroom remodelers early in the planning process helps avoid costly missteps. Plumbing placement, ventilation, and layout all affect both the cost of the project and its eventual appraisal value. A well-planned bathroom addition tends to recoup a higher percentage of its cost than almost any other type of room.
Understand Kitchen Expansions and Their Payback
Kitchens sell homes, and expanding one is often where an extra 500 square feet delivers the most visible impact to buyers walking through an open house. A larger kitchen allows for an island, additional cabinetry, and better traffic flow, all of which show up in listing photos and buyer impressions. Because kitchens are used daily by every member of a household, buyers tend to scrutinize this space more than almost any other room in the house.
Investing in kitchen remodeling as part of a larger addition tends to outperform standalone cosmetic updates because the space itself changes, not just the finishes. A poorly laid-out large kitchen can actually underperform a smaller, well-designed one, so square footage alone is not the deciding factor. Buyers respond to functionality, natural light, and how the kitchen connects to living and dining areas just as much as raw size.
Decide Between Building Out or Building Up
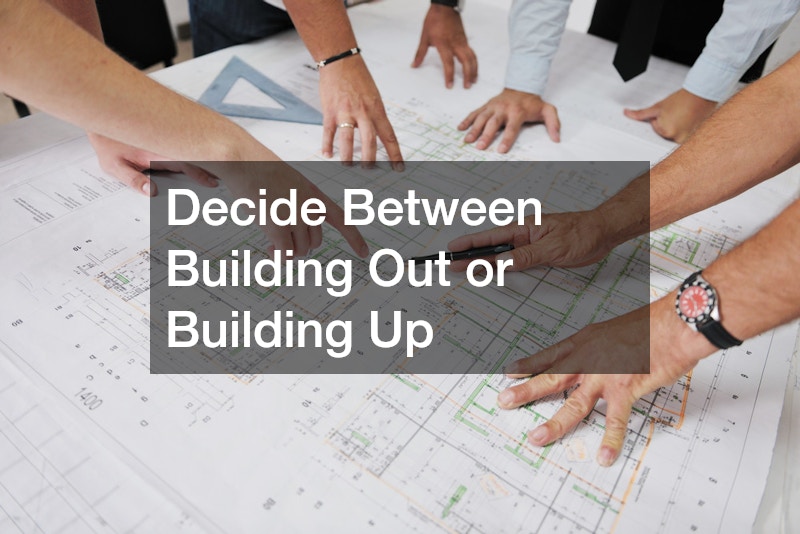
One of the biggest decisions homeowners face is whether to add square footage horizontally, by extending the footprint, or vertically, by adding a second story. Each approach comes with different costs, permitting requirements, and impacts on resale value. Home additions that extend outward often require more land and can affect yard space, which some buyers weigh heavily depending on their lifestyle.
- Building out preserves single-story living but reduces yard space
- Building up typically costs more per square foot due to structural work
- Second-story additions often require reinforcing the existing foundation
- Ground-floor additions are generally easier to permit and inspect
- Local zoning laws may limit how far you can expand your footprint
Factor In Basement Space as a Lower-Cost Option
For homeowners looking to add square footage without touching the roofline or foundation footprint, finishing an existing basement is often the most cost-effective route. A basement finishing service can transform unused storage space into a functional bedroom, home office, or recreation room at a fraction of the cost of a ground-up addition. Because the structural shell already exists, much of the budget goes directly into finishes, electrical, and insulation rather than framing and foundation work.
Resale value on finished basements tends to be strong, though it typically trails main-floor additions dollar for dollar. Buyers appreciate the flexibility of a finished lower level, especially when it includes an egress window that allows the space to legally count as a bedroom. Moisture control and proper insulation are essential, since a damp or musty basement can undo much of the value the finishing work was meant to add.
Account for Electrical and Technology Upgrades

Any addition of 500 square feet or more requires a serious look at your home’s electrical capacity, since new rooms mean new circuits, outlets, and often an upgraded panel. Licensed residential electricians handle this part of the project, ensuring the new space meets code and can safely support modern appliances, lighting, and climate control. Skipping this step or hiring unlicensed help is one of the fastest ways to create problems that surface during a home inspection years later.
Beyond basic wiring, many homeowners use an addition as the perfect opportunity to integrate smart home services throughout the new space and sometimes the entire house. Smart thermostats, lighting controls, and integrated security systems are increasingly expected by buyers, particularly in mid to upper price ranges. Building this infrastructure during construction is far cheaper than retrofitting it later, and it can meaningfully differentiate your listing from comparable homes.
Consider Energy Efficiency Improvements During Construction
Adding square footage increases your home’s heating and cooling load, which makes energy efficiency an important part of the planning conversation. A room addition without corresponding upgrades can force your existing HVAC system to work harder, driving up utility bills and shortening equipment lifespan. That’s why many contractors recommend evaluating your system’s capacity before breaking ground rather than after.
Many homeowners use the construction phase to add better insulation, energy-efficient windows, and upgraded HVAC capacity that benefits the whole house, not just the addition. Spray foam insulation, for example, can offer a higher R-value than traditional fiberglass batts, while double- or triple-pane windows with low-E coatings reduce heat transfer year-round. If your existing HVAC unit is nearing the end of its life, sizing the replacement to cover both the new and existing square footage often costs less than tackling it as two separate projects later.
Other worthwhile additions include smart thermostats, improved attic ventilation, and air sealing around new framing, all of which help prevent the drafts and hot spots that commonly appear where an addition meets the original structure. These upgrades typically cost more upfront but qualify for utility rebates or tax credits in many areas, softening the initial investment.
This forward planning helps keep utility bills manageable and appeals to increasingly energy-conscious buyers. On resale, a documented energy-efficient addition — complete with permits, upgraded equipment specs, and lower average utility costs — can be a genuine selling point rather than a hidden cost buyers discover later.
Solar installations are a natural pairing with larger additions, since the increased energy demand from new square footage often prompts homeowners to explore offsetting it with renewable power. A 500-square-foot addition can add several hundred kilowatt-hours to your monthly usage, depending on climate control needs, and a solar array sized to match that load helps keep utility bills from creeping up alongside your new space.
Recognize When a Full Custom Build Makes More Sense
Sometimes, the scope of what a homeowner wants, extra bedrooms, a larger kitchen, expanded living areas, and updated systems, adds up to a project so large that it rivals the cost of starting over. In these cases, it is worth pausing to compare renovation costs against building custom homes from the ground up on the same lot or a new one. A full rebuild allows for a more cohesive design and can avoid the compromises that come with retrofitting an older structure.
For buyers with very specific needs or a long-term vision for their property, a luxury custom home built with future resale in mind can outperform a patchwork of additions over time. This route is not right for every budget, but it deserves consideration when additional costs start climbing toward 50 percent or more of the home’s current value. A conversation with a designer or builder early on can clarify which path actually makes more financial sense.
Maximize Your Home’s Value: Plan Your Perfect Addition Today!
An extra 500 square feet can absolutely increase your home’s resale value, but only when the space is planned, permitted, and built with your local market in mind. The smartest additions align with what buyers in your area actually want, whether that is another bedroom, a larger kitchen, or a finished lower level. Before breaking ground, talk to a local appraiser or real estate agent to confirm your plans align with realistic returns. Taking that extra step now can save you from an expensive addition that looks great but does not move the needle when it is time to sell.